
Listing Courtesy of: REALCOMP / Listed By: Bill Jardine, Century 21 Professionals
1880 Ayrshire Drive Commerce Twp, MI 48390
Active (3 Days)
$534,900 (USD)
Description
MLS #:
20261071754
20261071754
Lot Size
1,307 SQFT
1,307 SQFT
Type
Single-Family Home
Single-Family Home
Year Built
1994
1994
School District
Walled Lake
Walled Lake
County
Oakland County
Oakland County
Listed By
Bill Jardine, Century 21 Professionals
Source
REALCOMP
Last checked Sep 20 2026 at 4:50 PM GMT+0000
REALCOMP
Last checked Sep 20 2026 at 4:50 PM GMT+0000
Bathroom Details
- Full Bathrooms: 2
- Half Bathroom: 1
Interior Features
- Cable Available
- Water Softener (Owned)
- High Spd Internet Avail
- Egress Window(s)
- Circuit Breakers
- Entrance Foyer
Kitchen
- Dishwasher
- Microwave
- Disposal
- Washer
- Free-Standing Gas Range
- Free-Standing Refrigerator
- Gas Cooktop
- Stainless Steel Appliance(s)
Subdivision
- Fox Croft Estates No 1
Lot Information
- Corner Lot
- Sprinkler(s)
Property Features
- Foundation: Basement
Heating and Cooling
- Forced Air
- Central Air
- Ceiling Fan(s)
Basement Information
- Finished
Pool Information
- 0
Homeowners Association Information
- Dues: $425
Exterior Features
- Roof: Asphalt
Utility Information
- Utilities: Well (Existing)
- Sewer: Septic Tank (Existing)
- Fuel: Natural Gas
Garage
- Electricity
- Door Opener
- Attached
- Driveway
- Garage Faces Front
Stories
- 2 Story
Living Area
- 3,174 sqft
Location
Estimated Monthly Mortgage Payment
*Based on Fixed Interest Rate withe a 30 year term, principal and interest only
Listing price
Down payment
%
Interest rate
%Mortgage calculator estimates are provided by C21 Professionals and are intended for information use only. Your payments may be higher or lower and all loans are subject to credit approval.
Disclaimer: Copyright 2024 RealComp MLS. All rights reserved. This information is deemed reliable, but not guaranteed. The information being provided is for consumers’ personal, non-commercial use and may not be used for any purpose other than to identify prospective properties consumers may be interested in purchasing. Data last updated 6/4/24 07:12




Take special note of the inviting family room, featuring a vaulted ceiling and centered wood-burning fireplace—an ideal gathering space and focal point of the home. The well-appointed kitchen offers neutral-tone soft-close cabinetry, stainless steel appliances, granite countertops, ample workspace and a center island that seamlessly connects to the dining area. A bay-windowed living room, formal dining room, private office/study and convenient first-floor laundry complete the main level.
Upstairs offers four generously sized bedrooms, including a private primary suite with an updated bath and double vanity. The finished basement provides exceptional additional living space with a flexible bonus room and an impressive 27 x 26 recreation room—ideal for entertaining, a home theater, game room or fitness area.
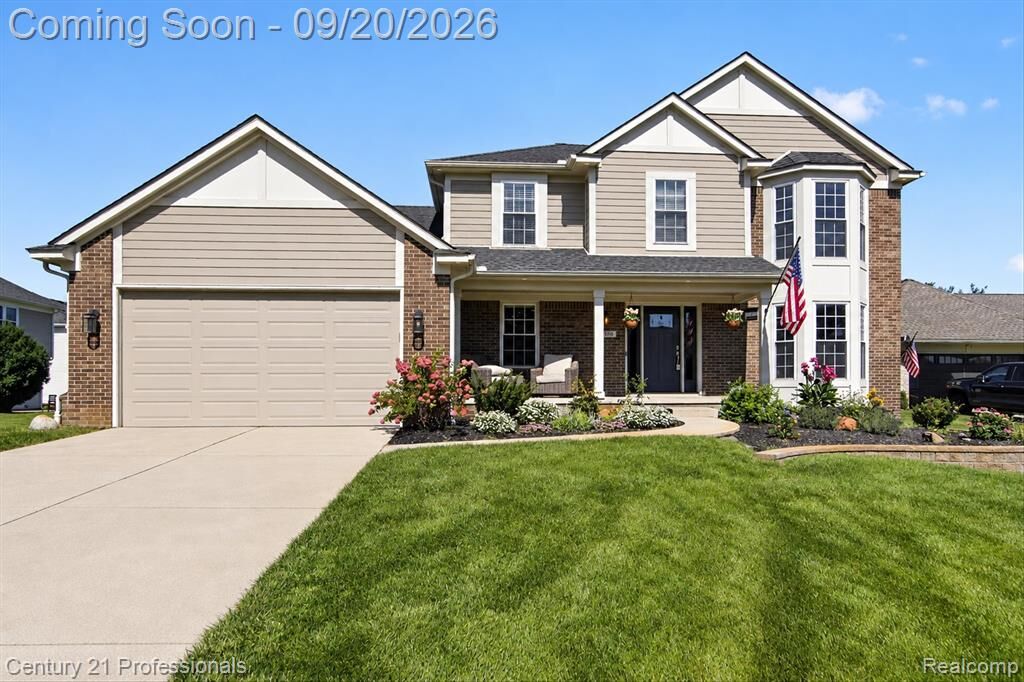
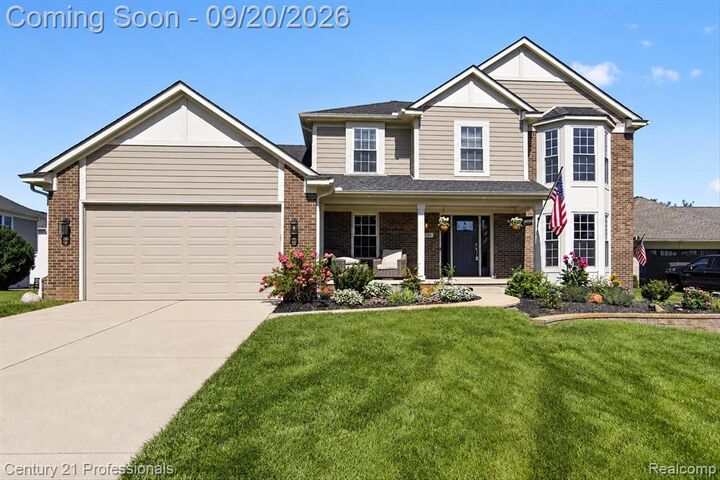
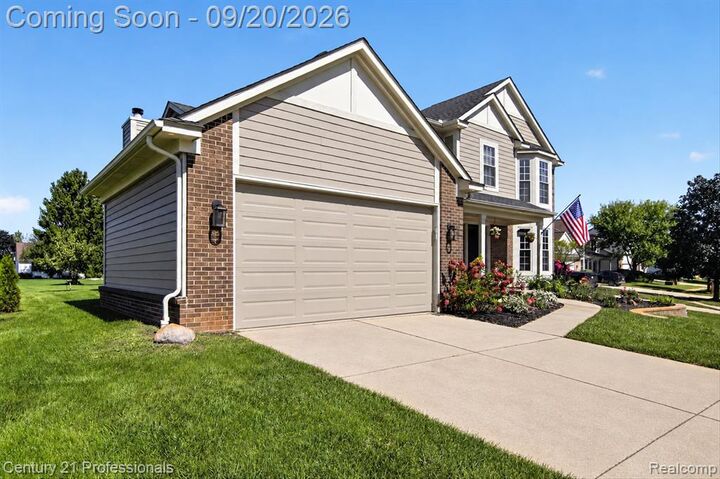
Outdoor living is equally appealing with an expansive deck off the dining area overlooking the large backyard. A full covered front porch and exterior lighting further enhance the home's curb appeal. An exceptional combination of space, character and versatility in a desirable Commerce Township setting.